
52
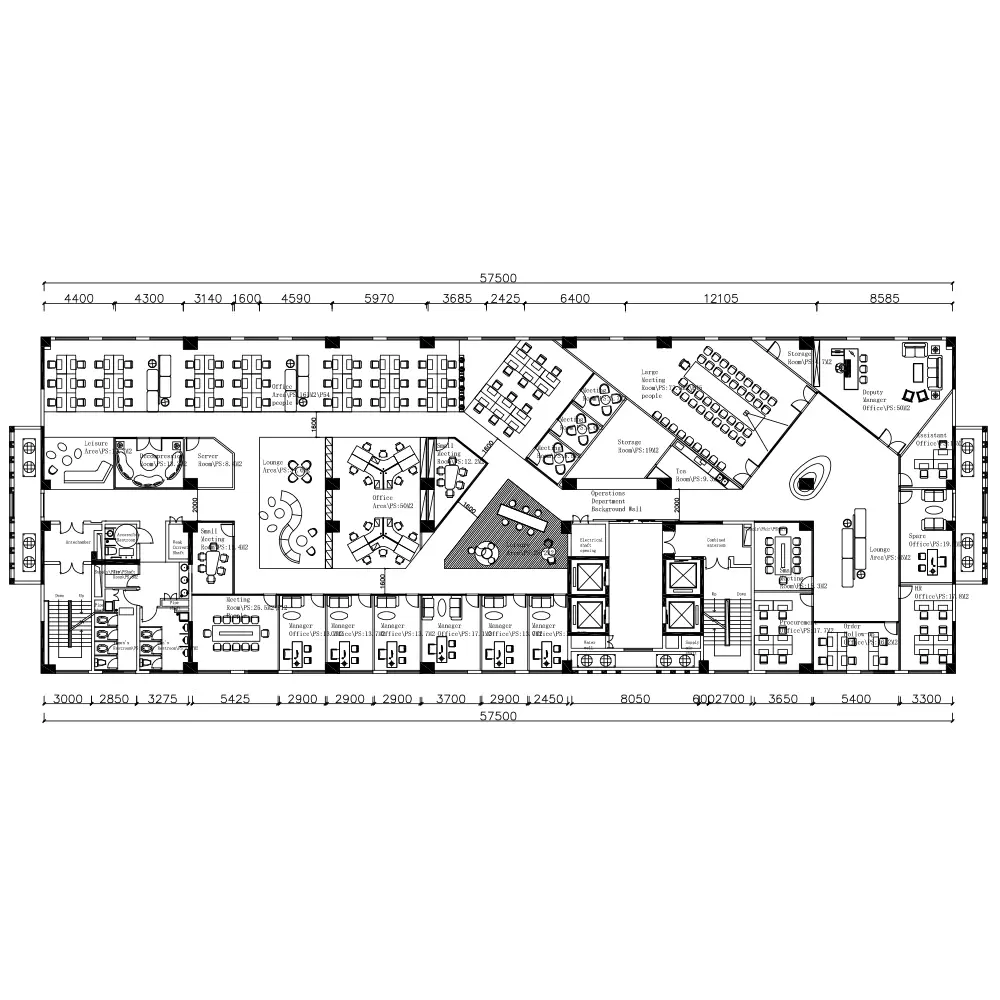
A comprehensive set of open plan office layout CAD blocks for commercial spaces. This floor plan features organized workstations, collaborative meeting rooms, a lounge area, and a dedicated server room.
A comprehensive set of open plan office layout CAD blocks for commercial spaces. This floor plan features organized workstations, collaborative meeting rooms, a lounge area, and a dedicated server room.
@2025 – All Right Reserved. opencadlibrary.com
This website uses cookies to improve your experience. We'll assume you're ok with this, but you can opt-out if you wish. Accept Read More