
158
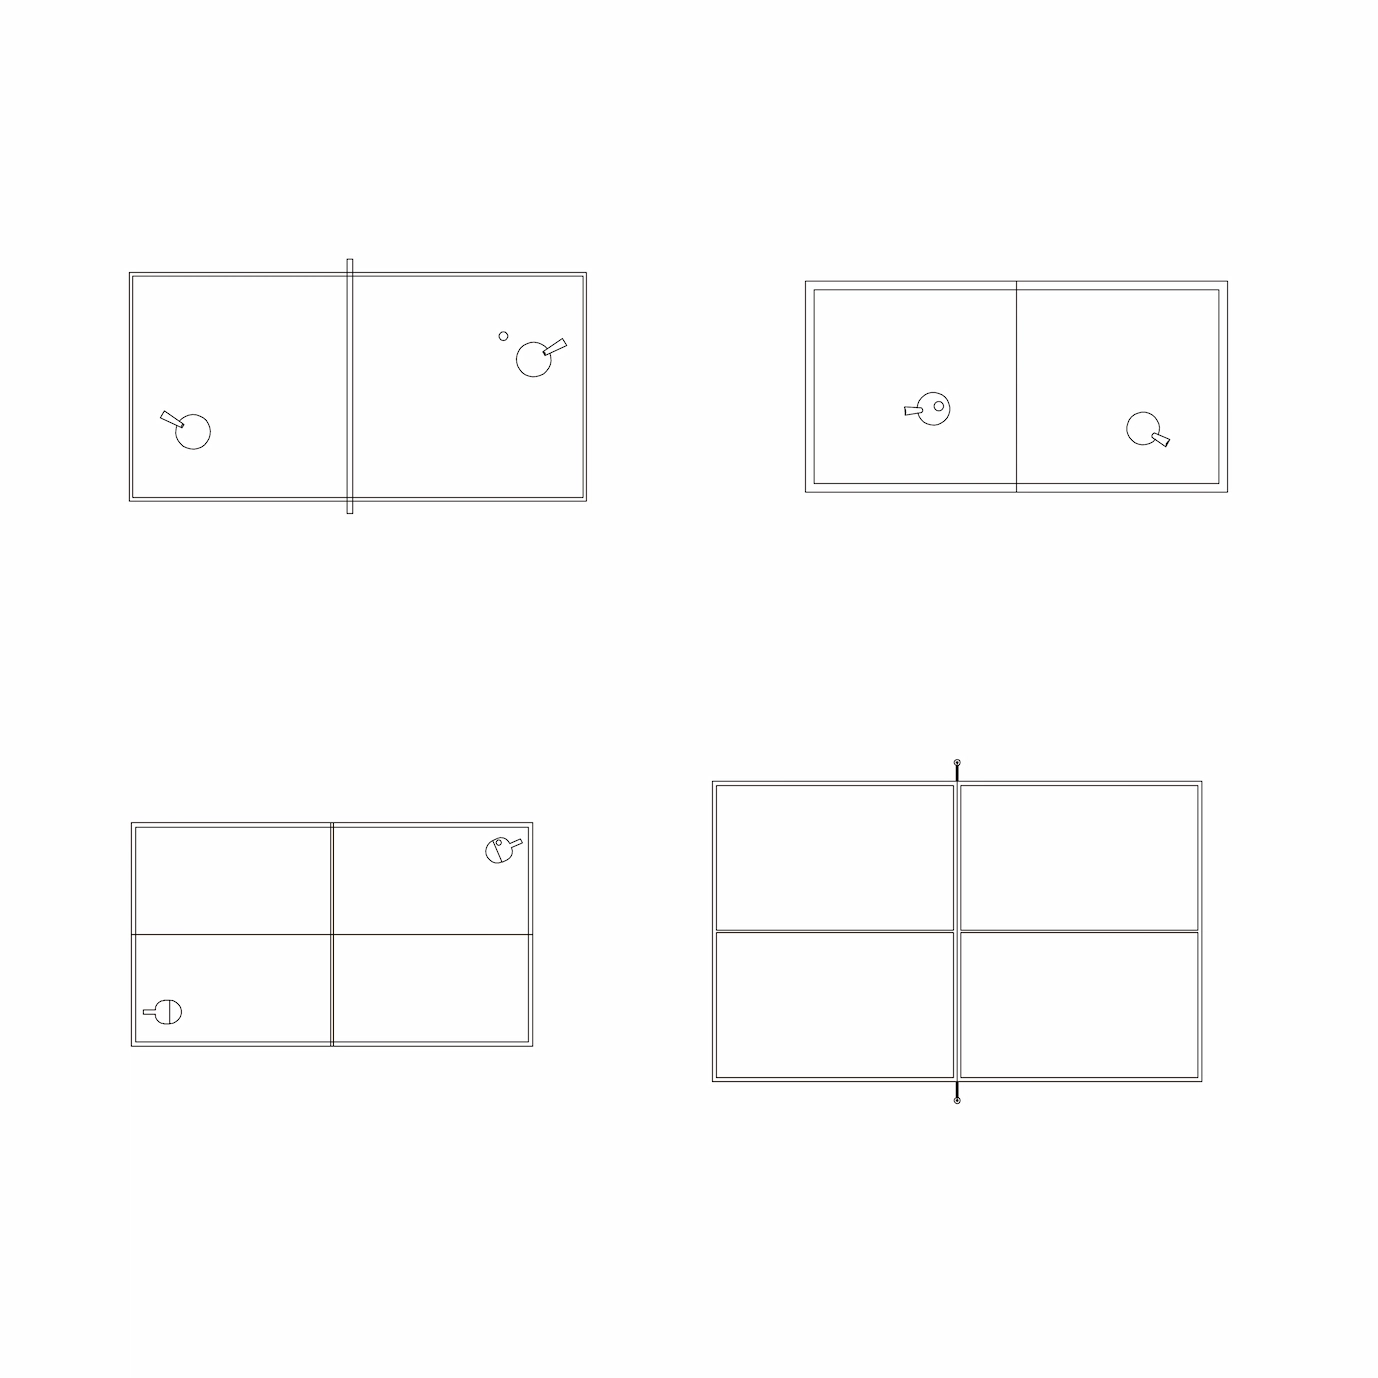
The file shows a table-tennis table in four 2D views, with net, ball and paddle details. DWG and EPS downloads are intended for recreation-room and sports-facility layouts.
For a more complete recreation or leisure-space plan, continue with 9 Snooker Table CAD Blocks, Office Floor Plan with Recreation Area CAD Block, and 8 Dance & Stretch Pose CAD Blocks.