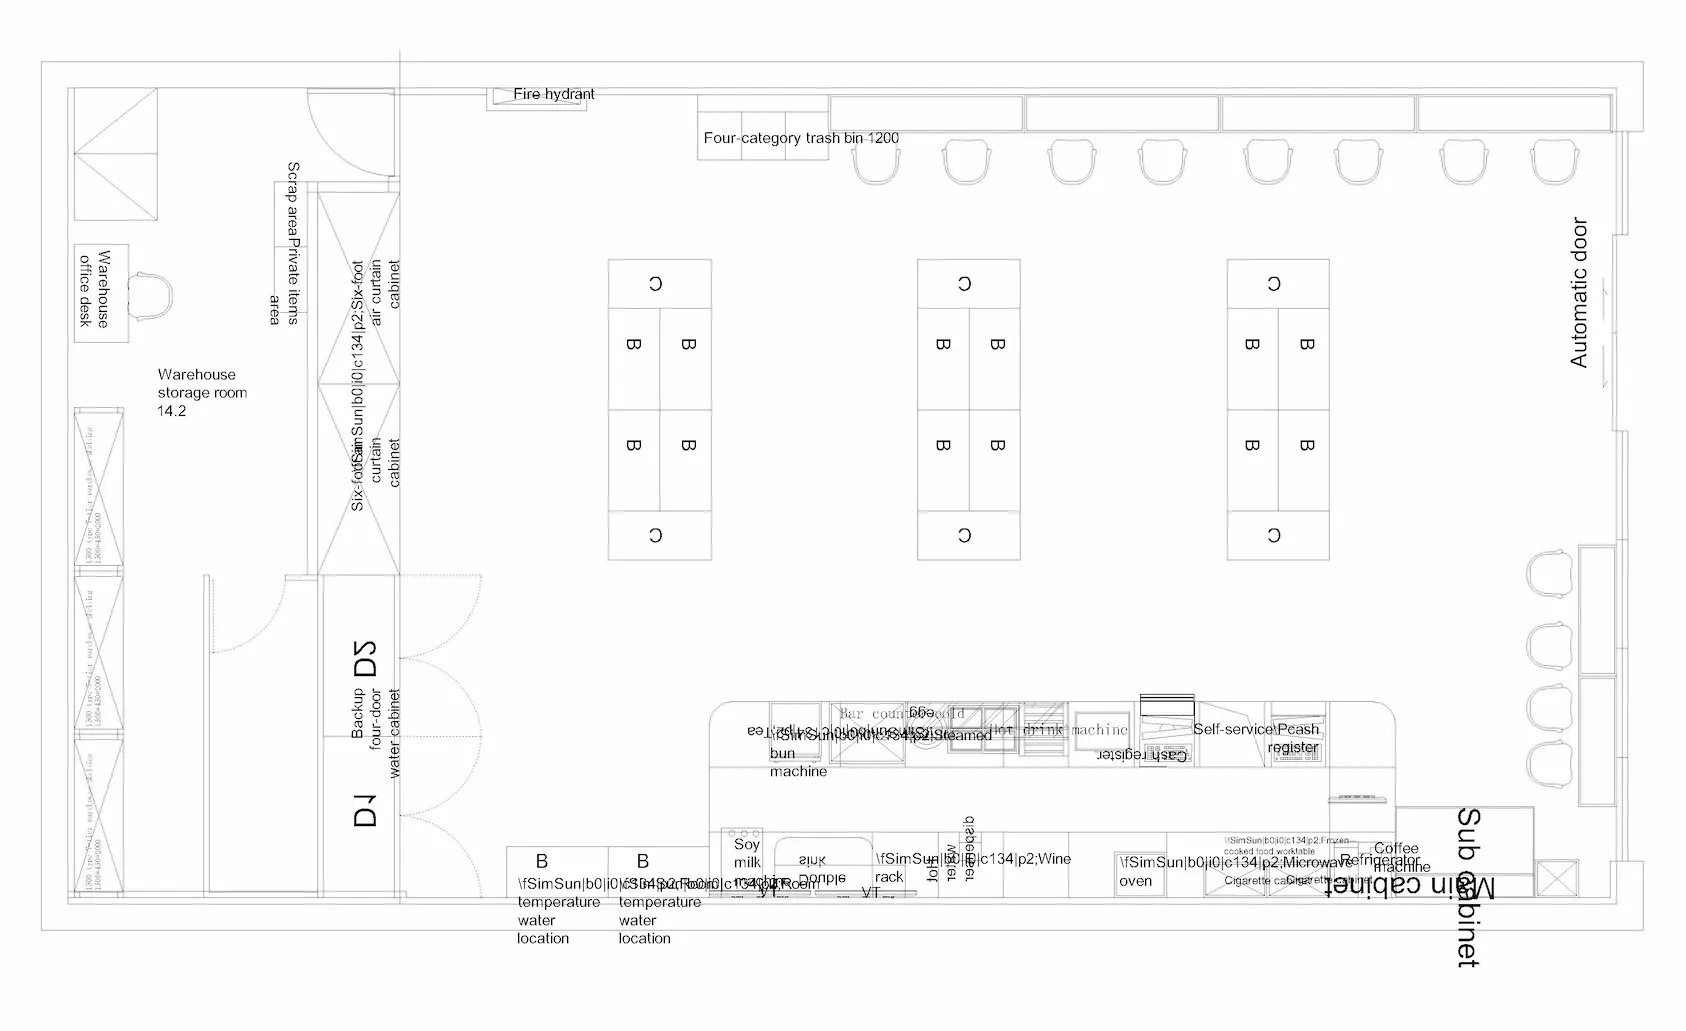
48 This convenience store floor plan CAD drawing features a complete retail layout with product shelving, storage space, service counters, seating, an automatic entrance and supporting store facilities.Download DWG