首页 资产场景 Convenience Store Floor Plan CAD Block

Convenience Store Floor Plan CAD Block

分类: 场景超市

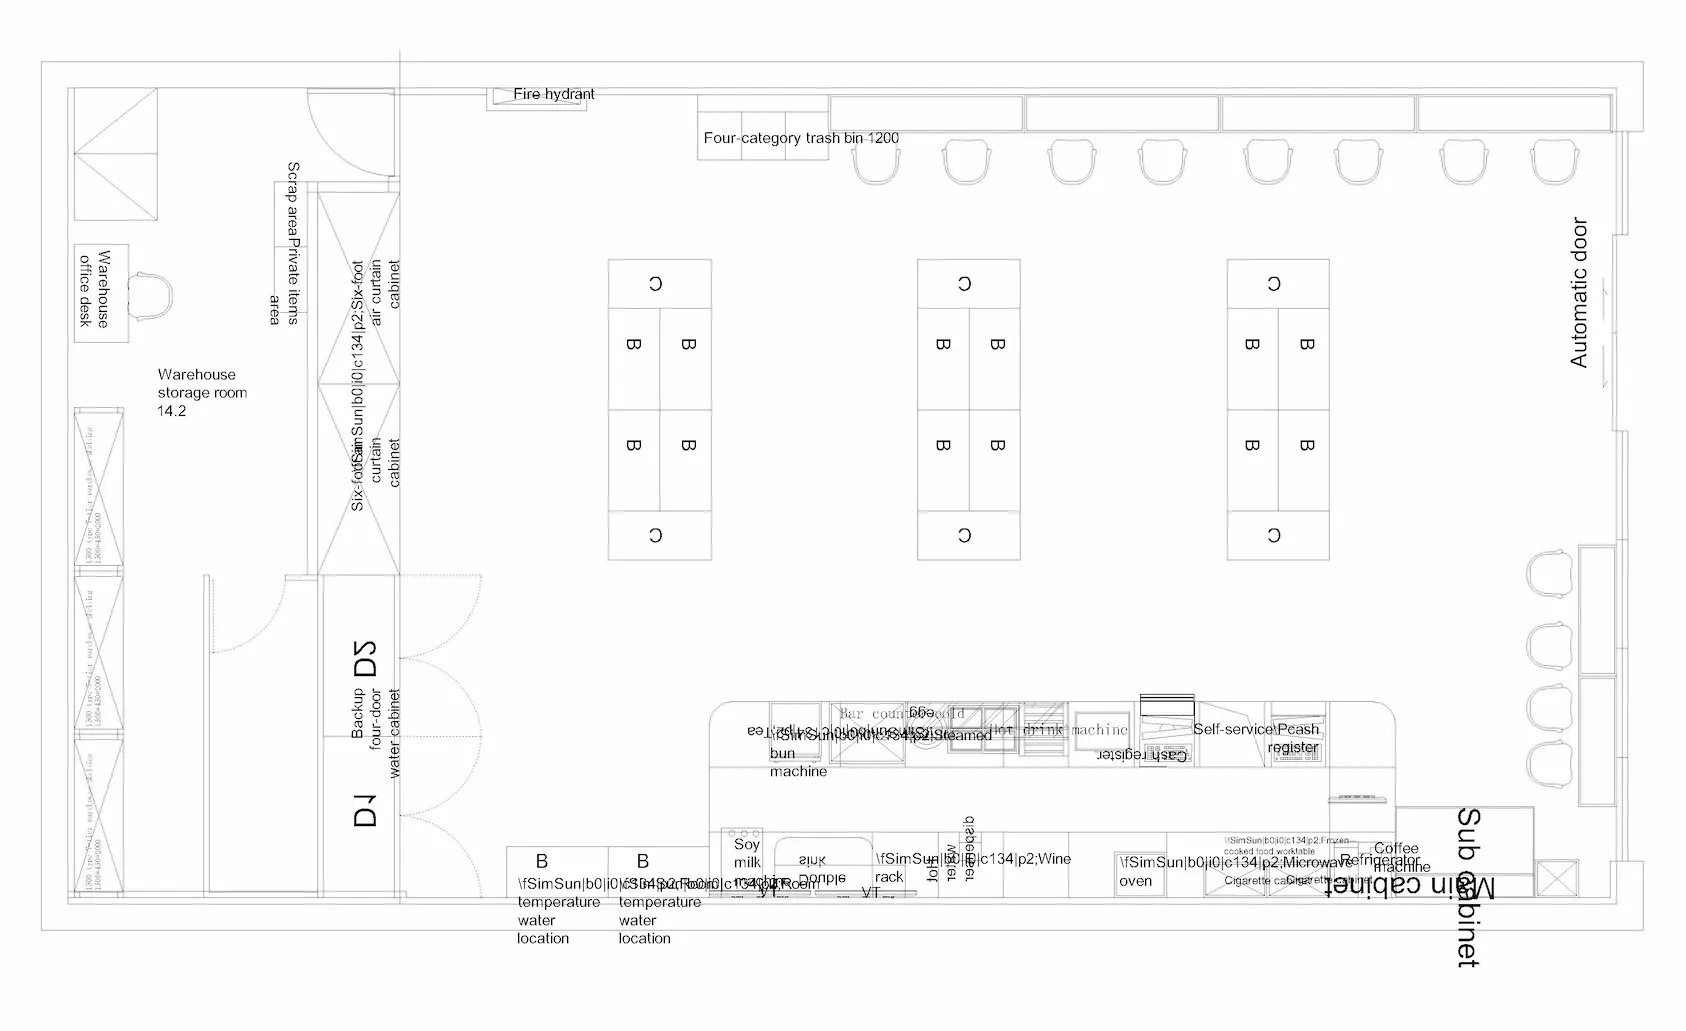
This convenience store floor plan CAD drawing features a complete retail layout with product shelving, storage space, service counters, seating, an automatic entrance and supporting store facilities.Download DWG

 

  • 知识共享CC0许可协议
  •  
  • 您可以复制、修改、分发及使用相关素材作品,包括商业用途,均无需事先获得许可。.
  •  

本网站使用Cookie以提升用户体验。我们默认您同意此政策,但您可根据需要选择退出。. 接受 阅读更多

隐私与Cookie政策