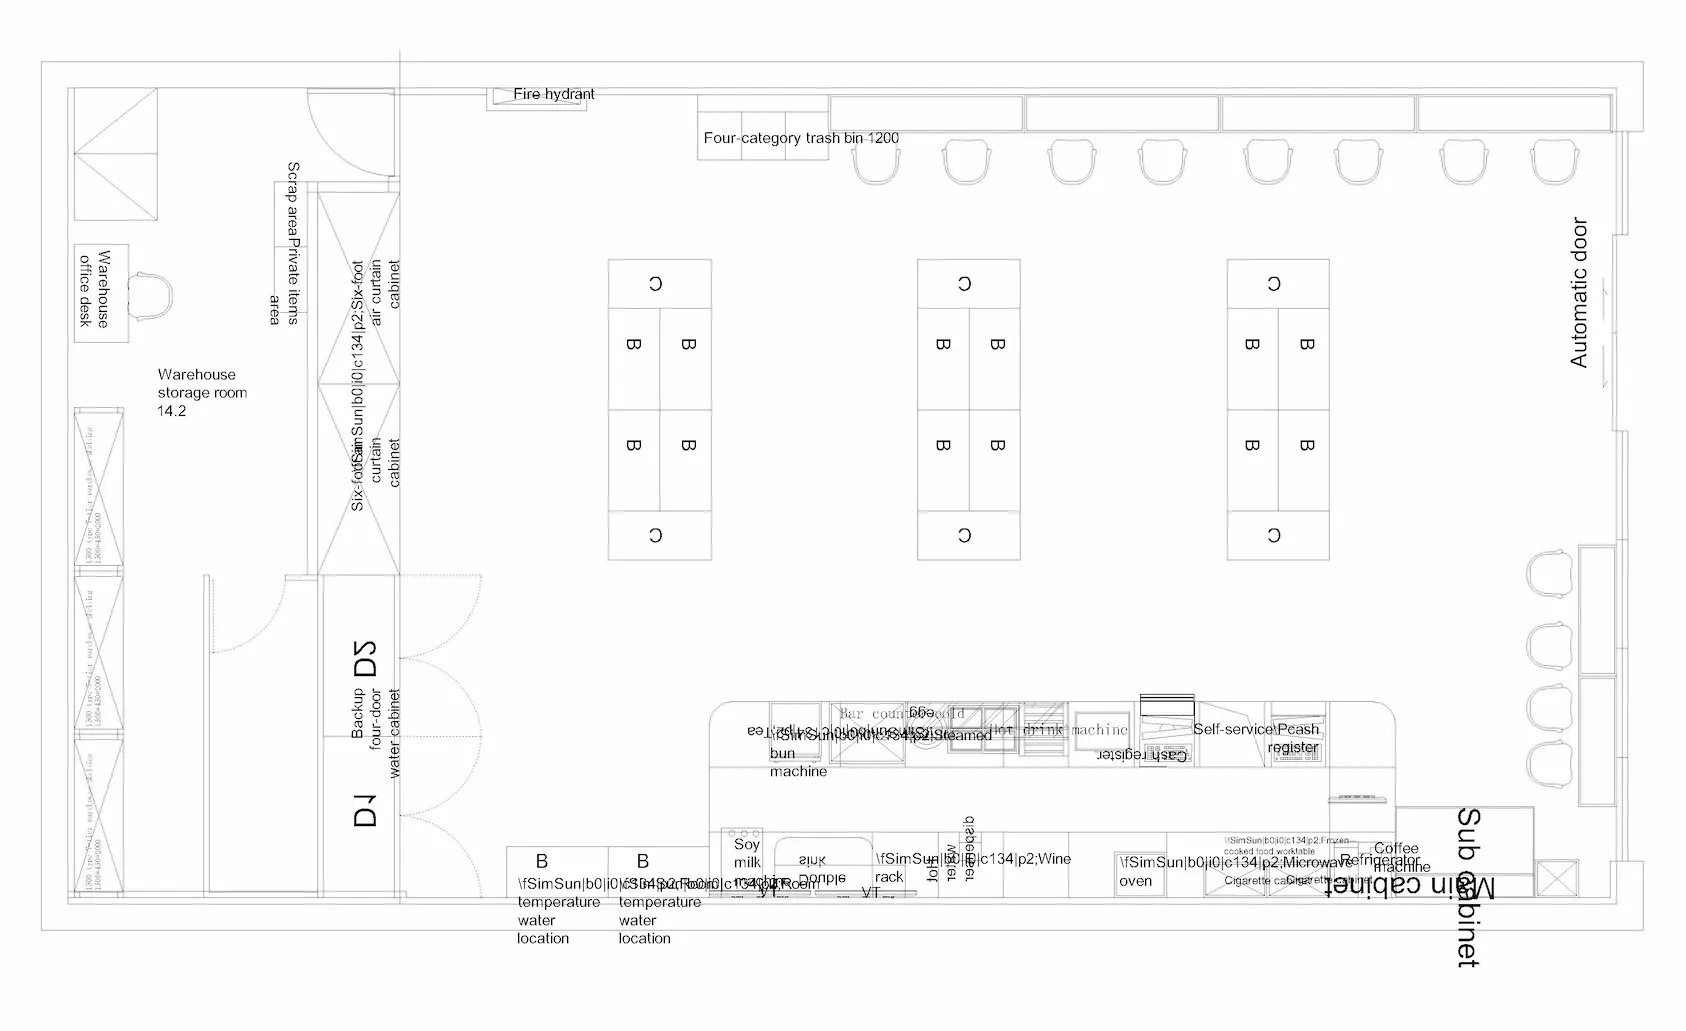
This convenience store floor plan CAD drawing features a complete retail layout with product shelving, storage space, service counters, seating, an automatic entrance and supporting store facilities.
Convenience Store Layout Details
The plan includes multiple central retail shelving units, perimeter display areas, a warehouse storage room, service and food preparation counters, customer seating and an automatic entrance.
What’s Included in the CAD Drawing
Convenience store floor plan
Retail display shelving
Warehouse / storage room
Service counter area
Food and beverage equipment area
Customer seating
Automatic entrance
Supporting store facilities
Download Convenience Store Floor Plan DWG
File Format: DWG
Drawing Type: Floor Plan
Building Type: Convenience Store
Category: Retail Floor Plans
View Type: Plan View
Content: Store Layout & Interior Fixtures