首頁 資產場景 Convenience Store Floor Plan CAD Block

Convenience Store Floor Plan CAD Block

分類: 場景超市

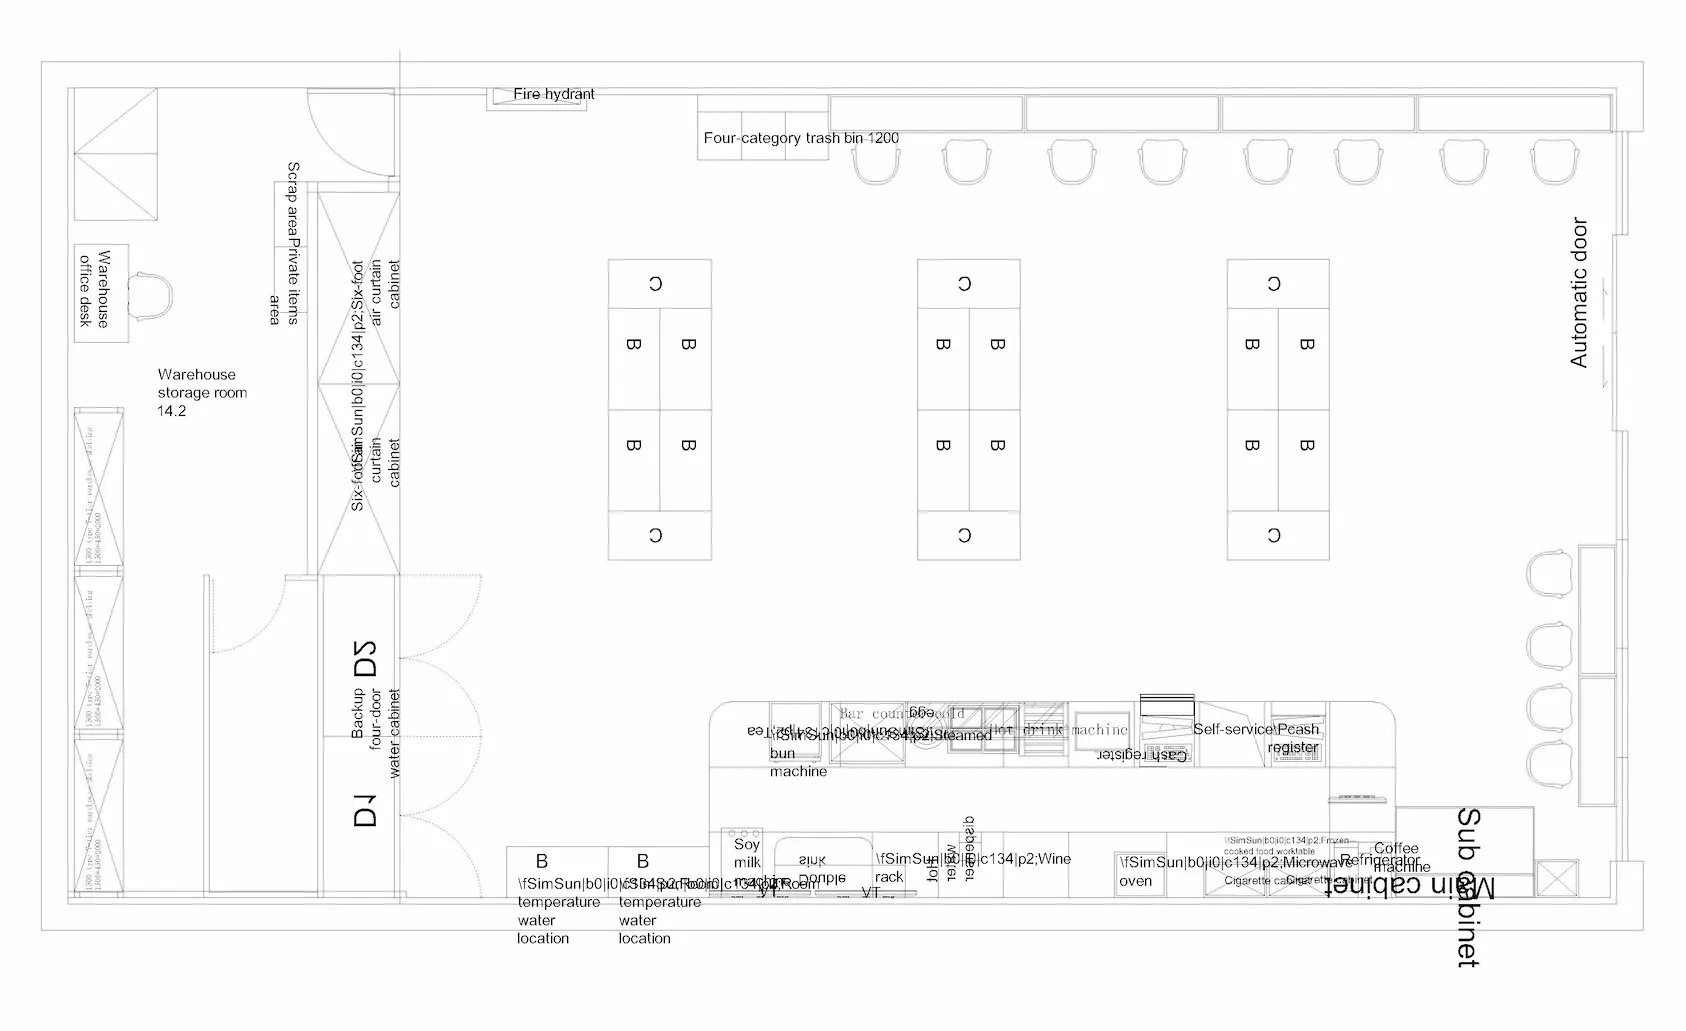
This convenience store floor plan CAD drawing features a complete retail layout with product shelving, storage space, service counters, seating, an automatic entrance and supporting store facilities.

Convenience Store Layout Details

The plan includes multiple central retail shelving units, perimeter display areas, a warehouse storage room, service and food preparation counters, customer seating and an automatic entrance.

What’s Included in the CAD Drawing

Convenience store floor plan
Retail display shelving
Warehouse / storage room
Service counter area
Food and beverage equipment area
Customer seating
Automatic entrance
Supporting store facilities

Download Convenience Store Floor Plan DWG

Download DWG

File Format: DWG
Drawing Type: Floor Plan
Building Type: Convenience Store
Category: Retail Floor Plans
View Type: Plan View
Content: Store Layout & Interior Fixtures

  • 創用CC CC0授權條款
  •  
  • 您可以複製、修改、分發及公開展示本素材,甚至用於商業用途,均無需事先取得許可。.
  •  

本網站使用Cookie以提升使用體驗。我們預設您同意此設定,但您可依個人意願選擇退出。. 接受 閱讀更多

隱私權與Cookie政策