
49
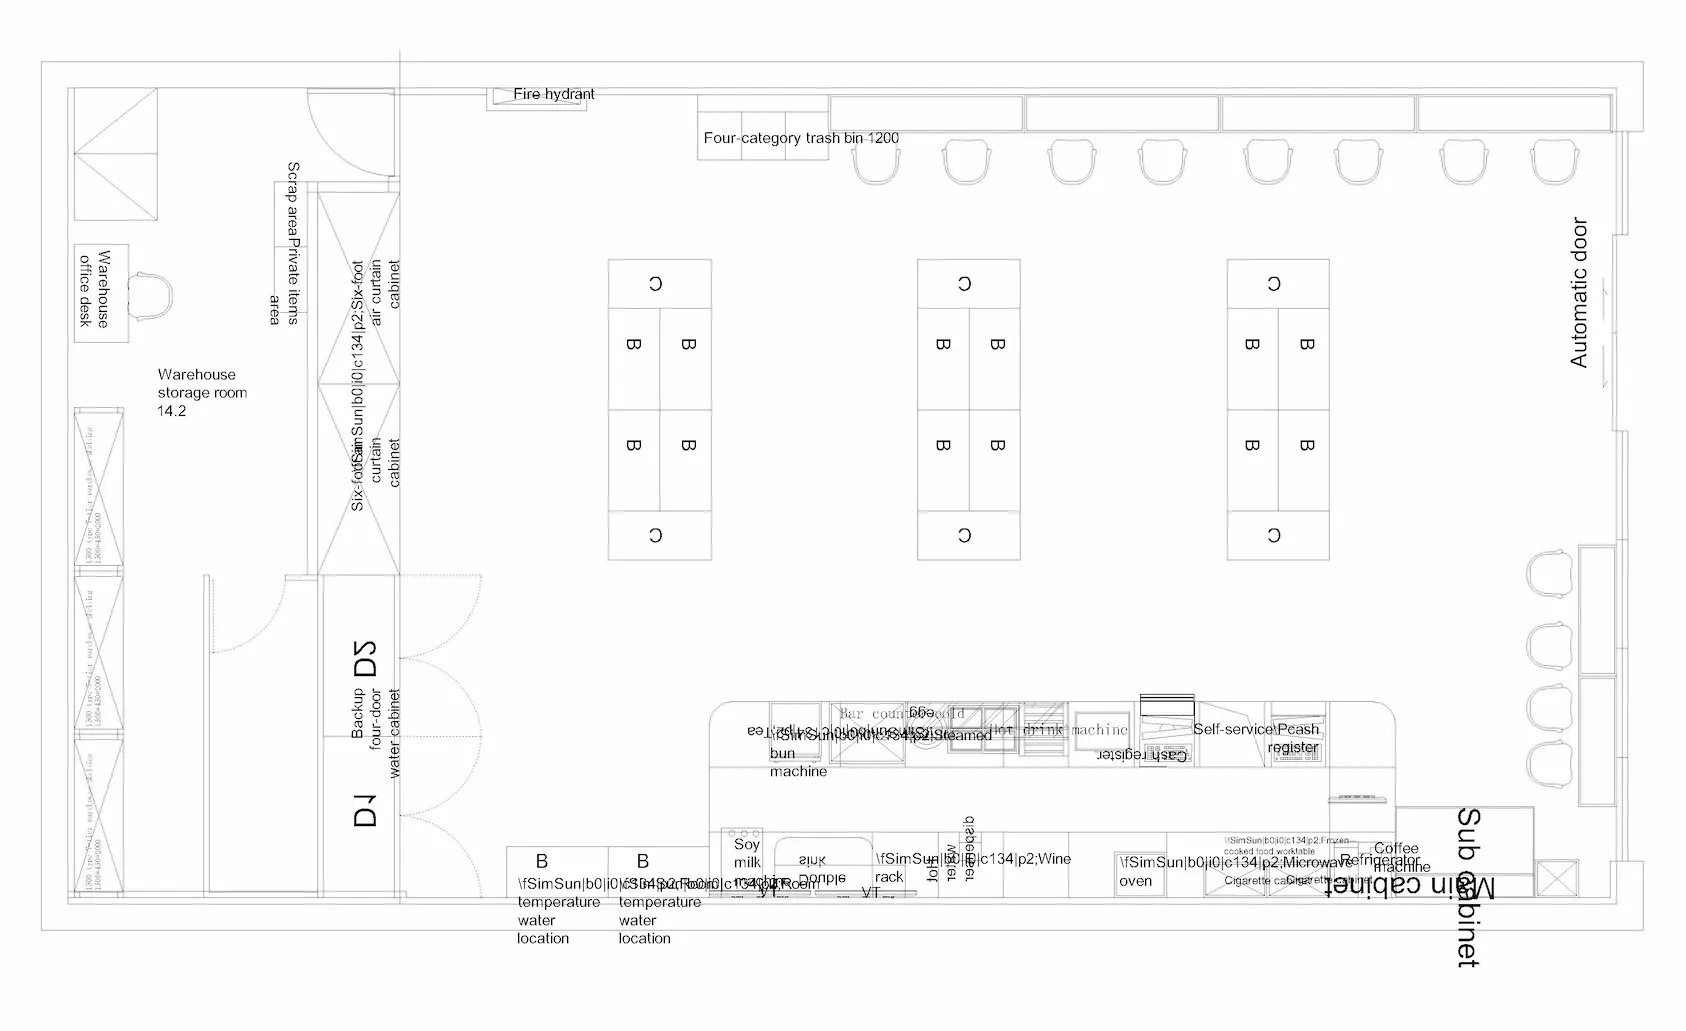
This convenience store floor plan CAD drawing features a complete retail layout with product shelving, storage space, service counters, seating, an automatic entrance and supporting store facilities.Download DWG
This website uses cookies to improve your experience. We'll assume you're ok with this, but you can opt-out if you wish. Accept Read More